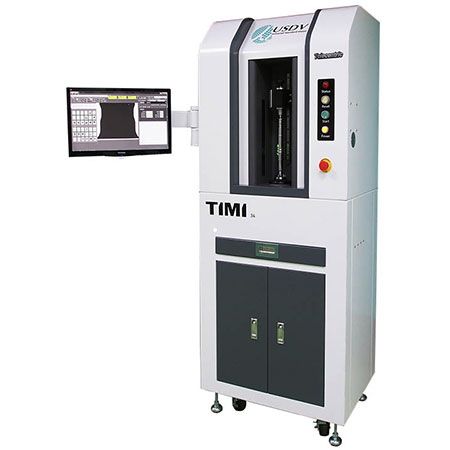
TIMI Precision Ball Screw Optical Measurement
Precision Ball Screw Optical Measuring System
olving Measurement Challenges for Miniature and Precision Ball Screws Automated In-Line Dimensional Inspection with TIMI Optical Measurement
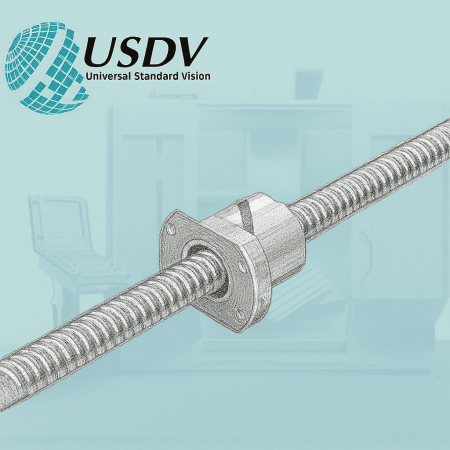
Driven by the rapid growth of industrial automation, robotics, smart manufacturing, and electric vehicles, high-precision ball and roller screws have become critical transmission components. Their dimensional accuracy directly affects positioning accuracy, motion performance, and product reliability.
However, as tolerances become tighter, traditional inspection methods are struggling to meet production-line requirements.
Recommended Product : Precision Ball Screw Optical Measuring Machine
Common Quality Control Challenges
- Slow and complex inspection: Traditional inspection often requires multiple instruments, such as CMMs, profilometers, length measuring systems, or laser interferometers. A complete inspection may take more than 10 minutes.
- Difficult groove measurement: Verifying screw geometry requires measurement of 2~3 multiple grooves. Manual inspection is time-consuming and cannot provide real-time production feedback.
- Limited to sampling inspection: Long inspection cycles make 100% inspection of critical dimensions impractical.
Traditional Inspection vs. TIMI
Comparison | Traditional Gauges | TIMI Automated Optical Inspection |
|---|---|---|
| Inspection Efficiency | Multiple instruments; often >10 minutes | Full dimensional inspection in about 10 seconds* |
| Inspection Scope | Mainly laboratory sampling | Supports production-line and full-length inspection |
| Key Parameters | Separate instruments and processes | PCD, contact angle, pitch, lead, cumulative error, etc. |
| Data Management | Scattered records | Automatic data storage, traceability, and accuracy grading |
*Actual cycle time depends on the workpiece and measurement items.
Key TIMI Capabilities
- Wide Measurement Range:Dedicated models support miniature and precision ball/roller screws from Ø3 mm to Ø40 mm, including SM12FH and SM40FH.
- Automatic Screw Measurement:After setting the required parameters, TIMI automatically measures critical dimensions such as PCD, contact angle, pitch, lead, and cumulative error.
PCD and pitch measurement repeatability can reach within 1 μm, supporting demanding precision applications. - Ball & Roller Screw Compatibility:One system can support both ball screw and roller screw inspection, reducing dependence on multiple measuring instruments.
Four Key Benefits for Production Lines
- Faster Inspection: Dramatically reduces inspection time compared with conventional laboratory methods.
- 100% In-Line Inspection: Enables manufacturers to move from sampling toward automated full inspection.
- Digital Traceability: Automatically records measurement results for quality tracking, process improvement, and customer audits.
- Lower QC Complexity: Consolidates multiple measurement tasks into one automated optical inspection platform.
Upgrade from Sampling to Automated Full Inspection
TIMI transforms screw inspection from a slow, multi-instrument laboratory process into a fast, non-contact, automated, and traceable quality control solution.
For manufacturers of miniature and precision ball screws, TIMI enables critical dimensions—including PCD, contact angle, pitch, lead, and cumulative error—to be monitored closer to the production process, helping reduce inspection costs and quality risks.
Contact USDV to schedule an online demonstration or discuss a customized ball screw inspection solution.
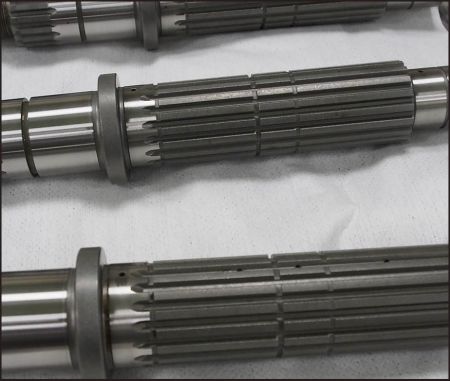
Measurement of Automobile Transmission Shaft
( Centering-Type: TIMI_P)
The Precision-type Measuring Machine is perfect for the transmission shaft measurement of outer...
Details
Measurement of Automobile Cam Shaft
( Centering-Type: TIMI_P)
The Precision type Measuring Machine is the best for the shaft measurement of outer diameter,...
Details
Measurement of Motorcycle Transmission Shaft
( Centering-Type: TIMI_P)
Multiple measurement functions have been integrated into one machine. It can complete the full-dimension...
Details Download